Floor Plan
Sol Villa is arranged over two levels around a central pool terrace. All four bedrooms are en-suite.
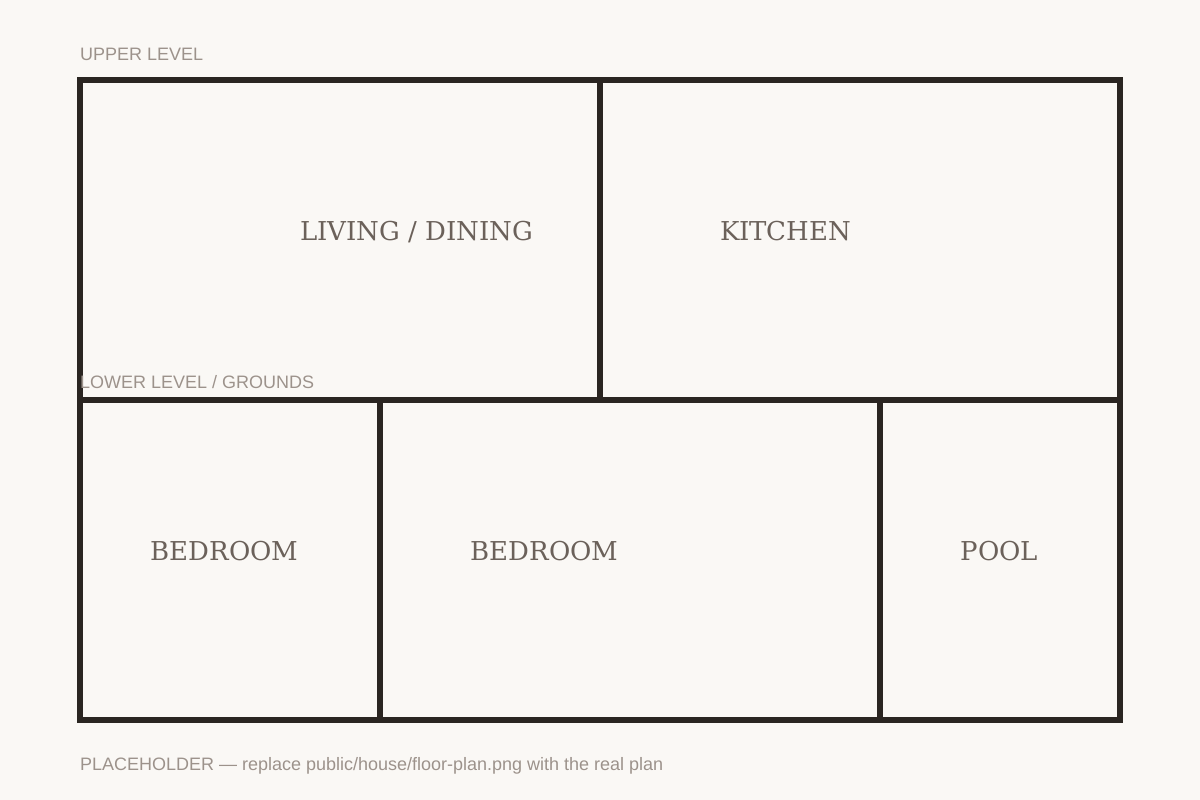
Indicative layout. Dimensions are approximate — ask us if you need exact measurements.
Upper level
- Open-plan living and dining room opening onto the terrace
- Kitchen with island and separate pantry
- Master bedroom with en-suite bathroom and sea-facing balcony
- Second en-suite bedroom
- Guest WC and utility room
Lower level & grounds
- Two further en-suite bedrooms with direct access to the pool deck
- Media room
- Infinity pool with sun deck and shaded lounge
- Outdoor dining terrace and barbecue area
- Landscaped gardens with steps down to the beach